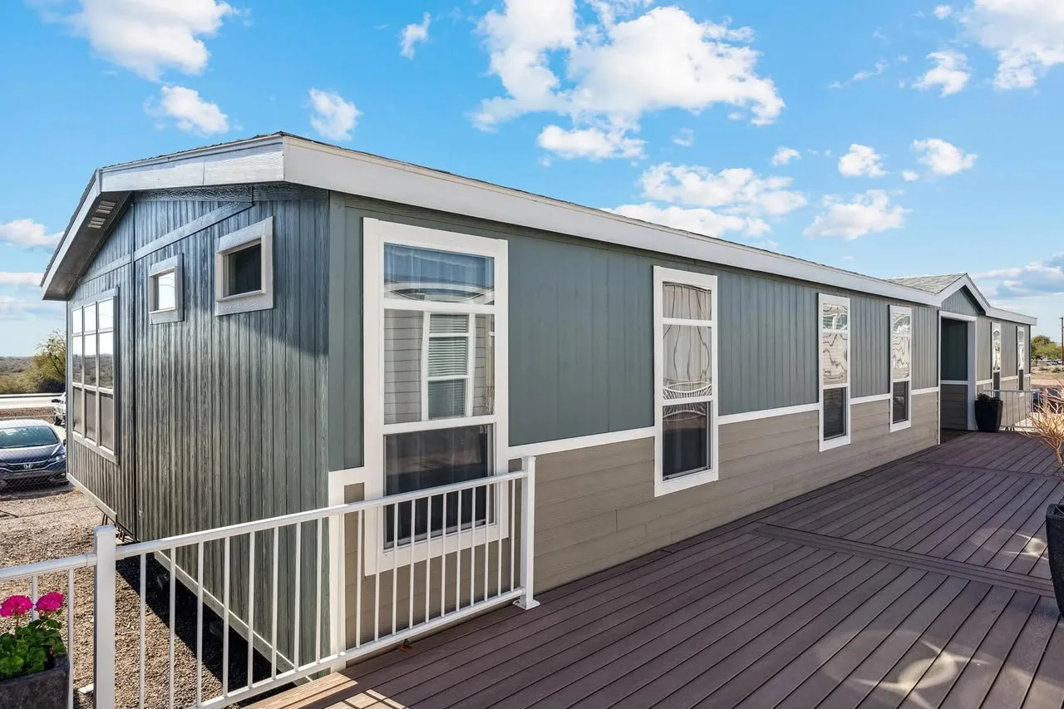
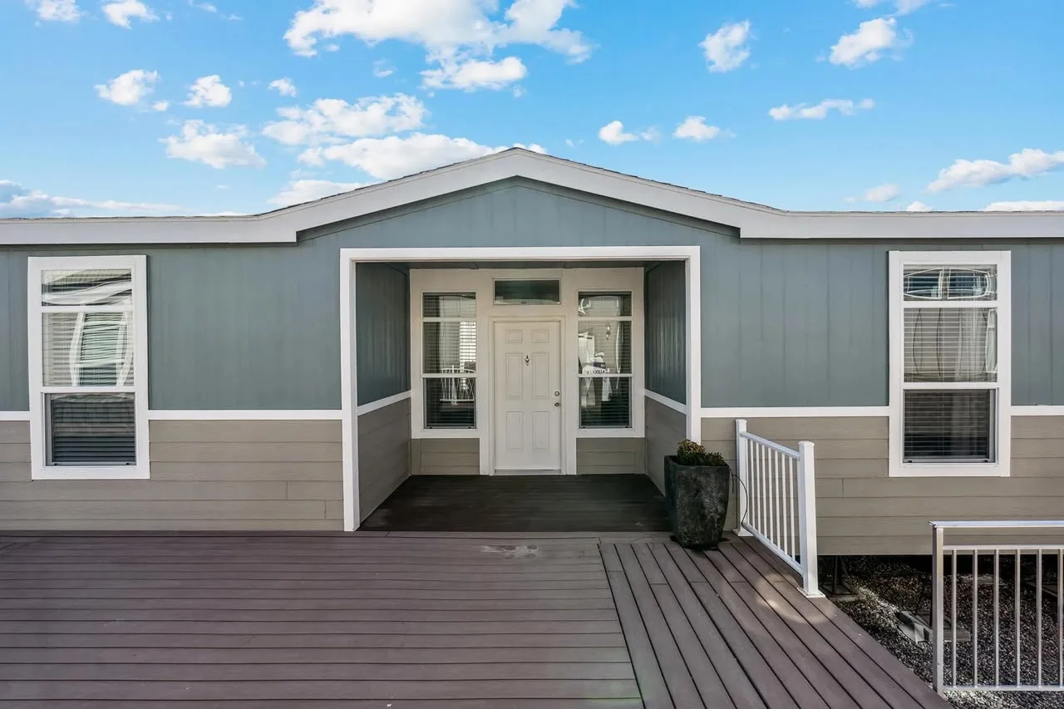
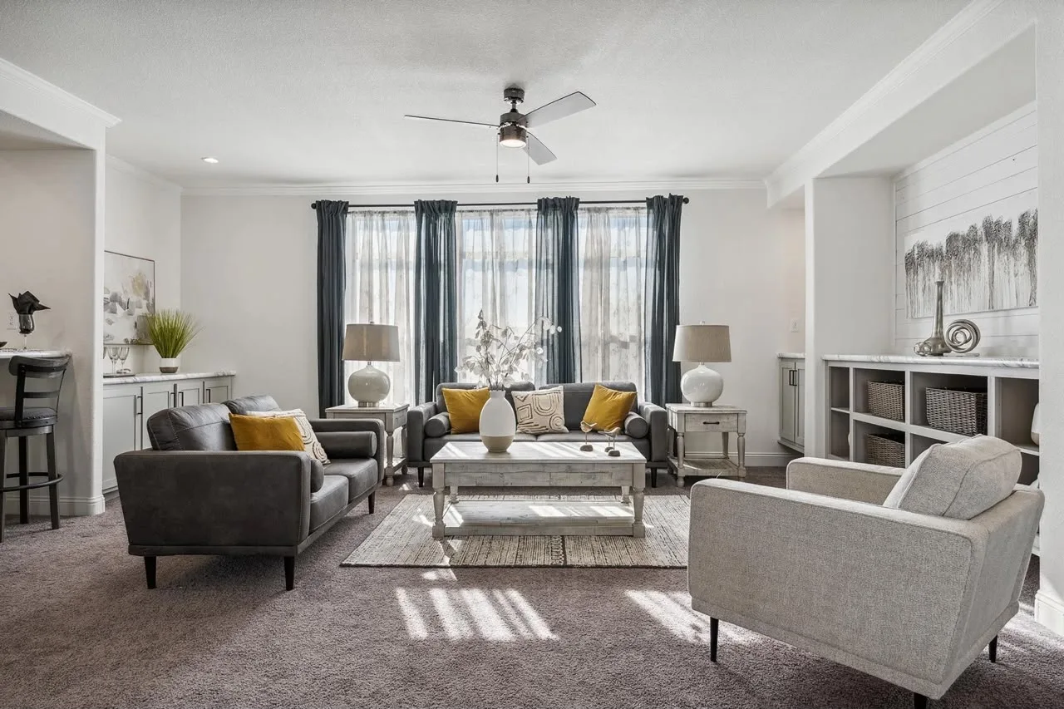
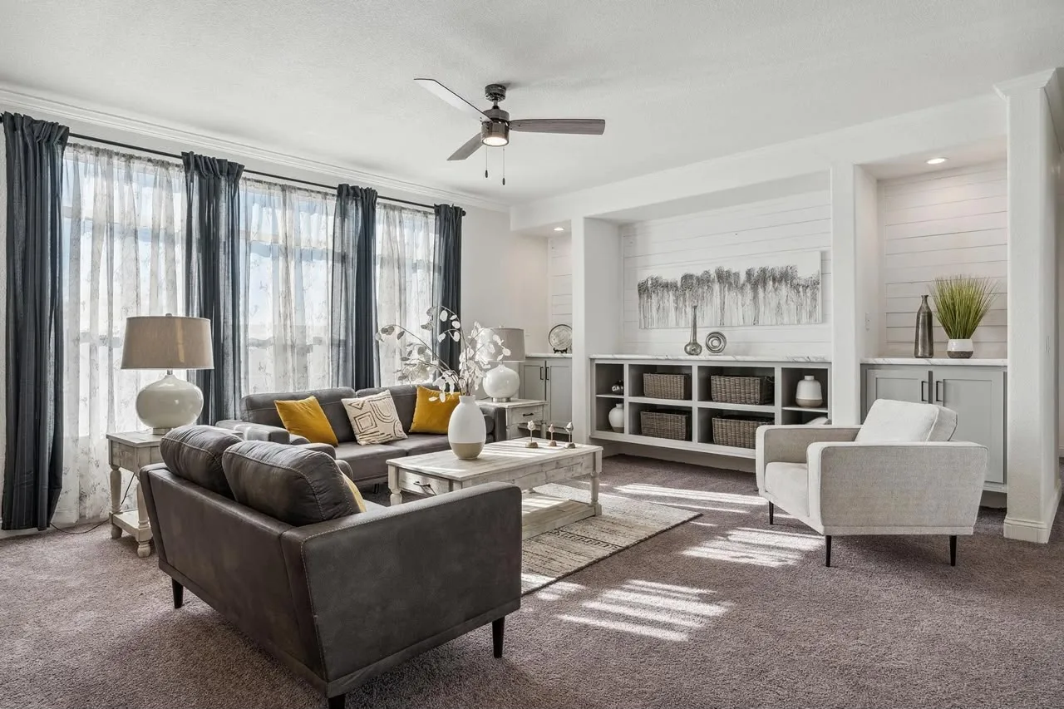
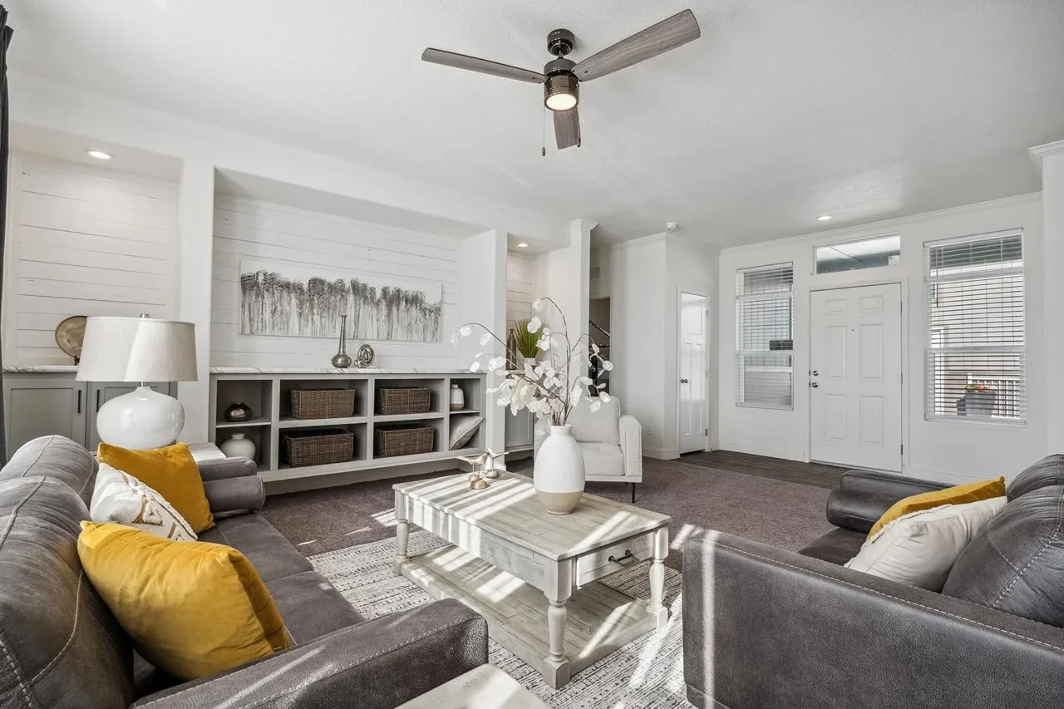
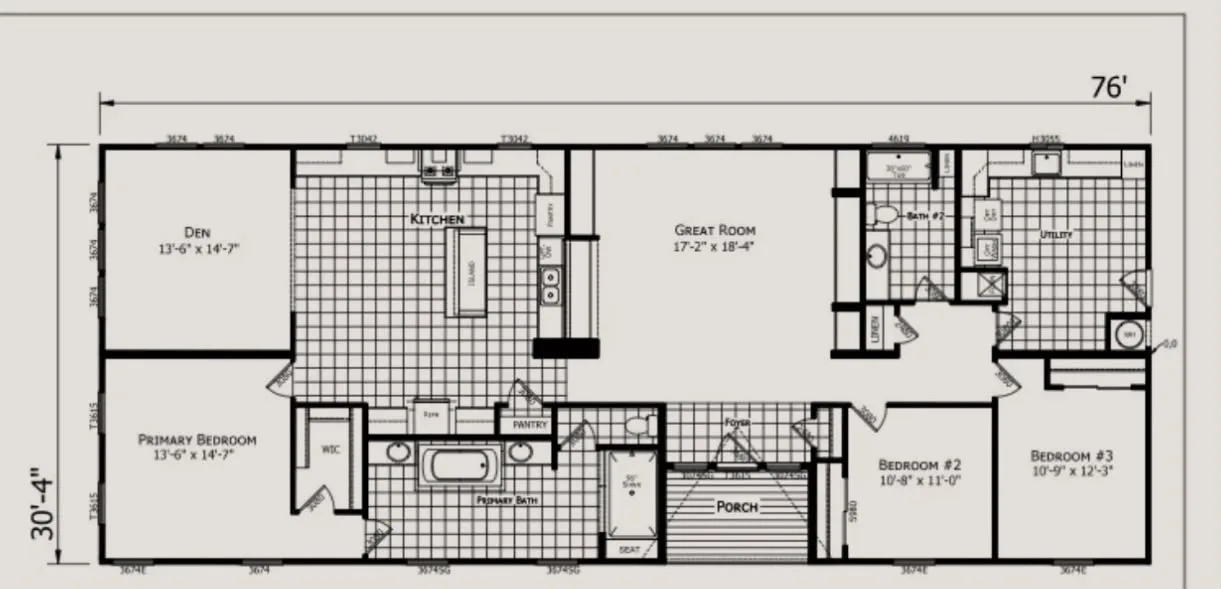
2,235 sq ft of modern farmhouse living with a chef's kitchen, two living spaces and a luxurious primary suite
 Home Only
Jessup, MD
Pick a day and time that works for you
Jessup, MD
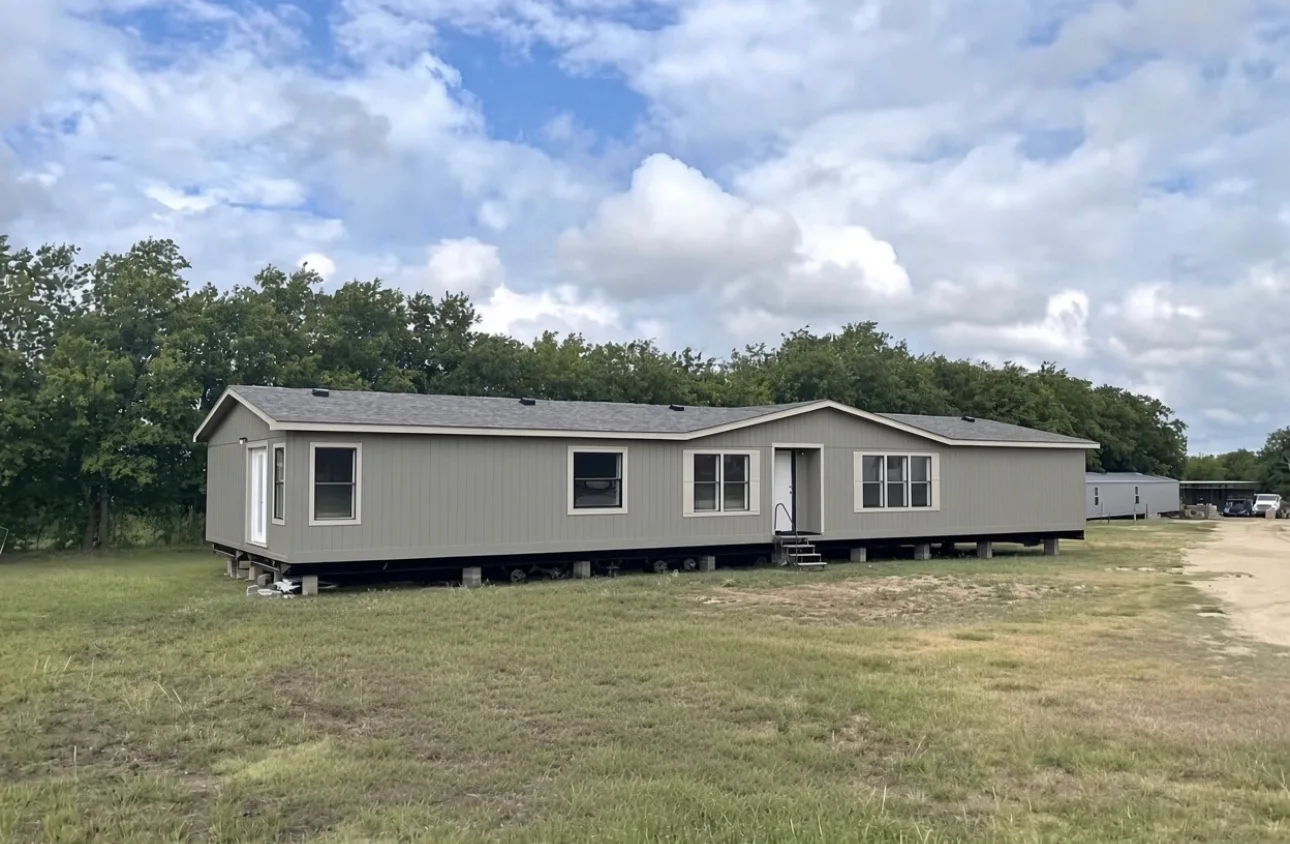
Welcome to The Grand Horizon Estate, a massive 2,280 sq. ft. 5-bedroom, 3-bathroom family estate designed for multi-generational living. Features include dual living zones, a chef-inspired premium contrasting farmhouse kitchen, and a luxury primary suite oasis with a freestanding soaking tub. Fully customizable layout with nationwide delivery options
Jessup, MD
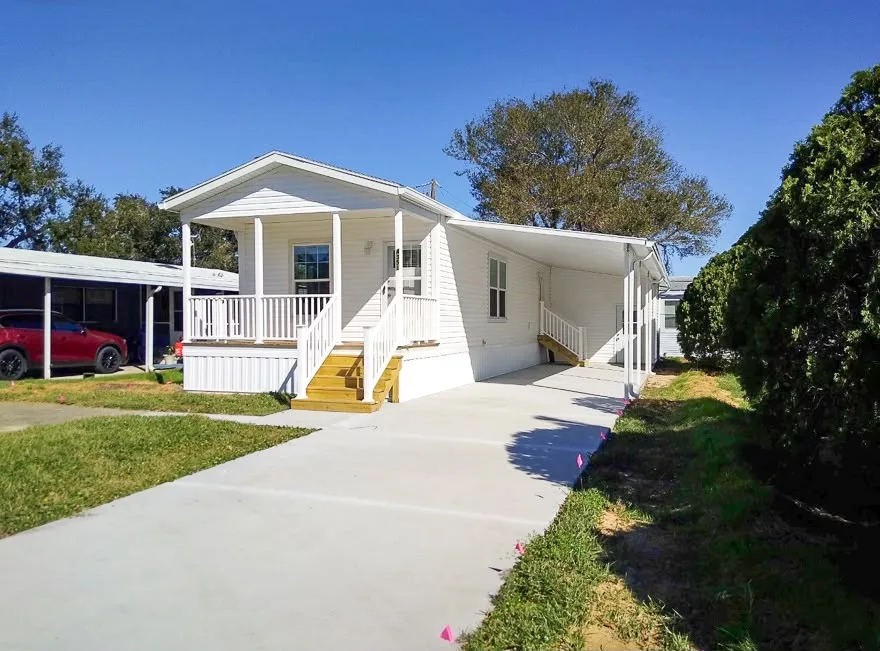
The Magnolia Cottage pairs crisp white siding, a covered front porch and an attached carport with a bright interior: white shaker cabinetry, granite-look countertops, stainless appliances and a breakfast bar, plus a comfortable bedroom with a ceiling fan. Easy, welcoming living at a great value.
Jessup, MD
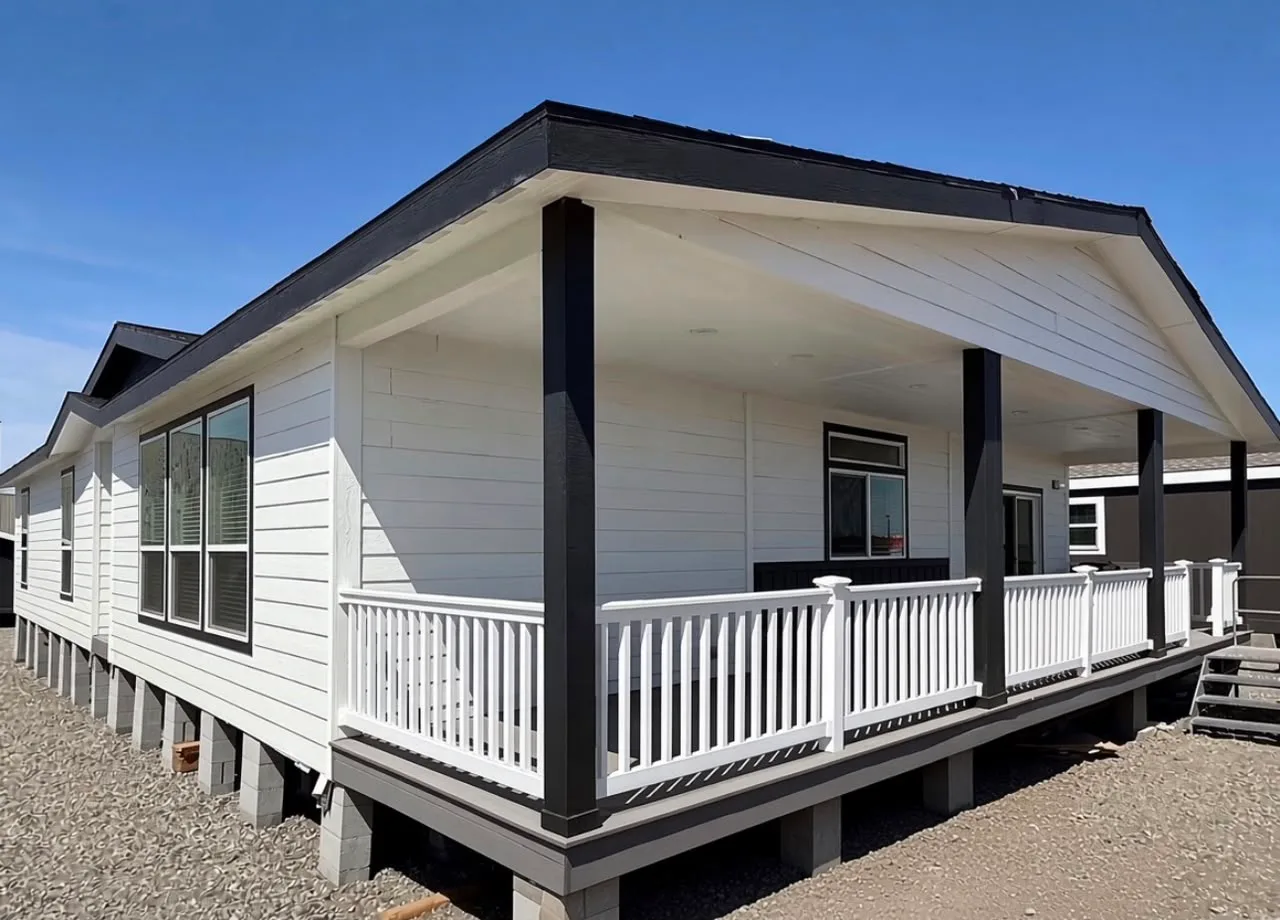
The Coastal Haven pairs crisp white siding and a covered porch with a bright, modern interior: tray ceilings, light wood-look flooring, a gray shaker kitchen with a dark island, a family room with a fireplace and a primary suite with a soaking tub and separate shower.
Jessup, MD
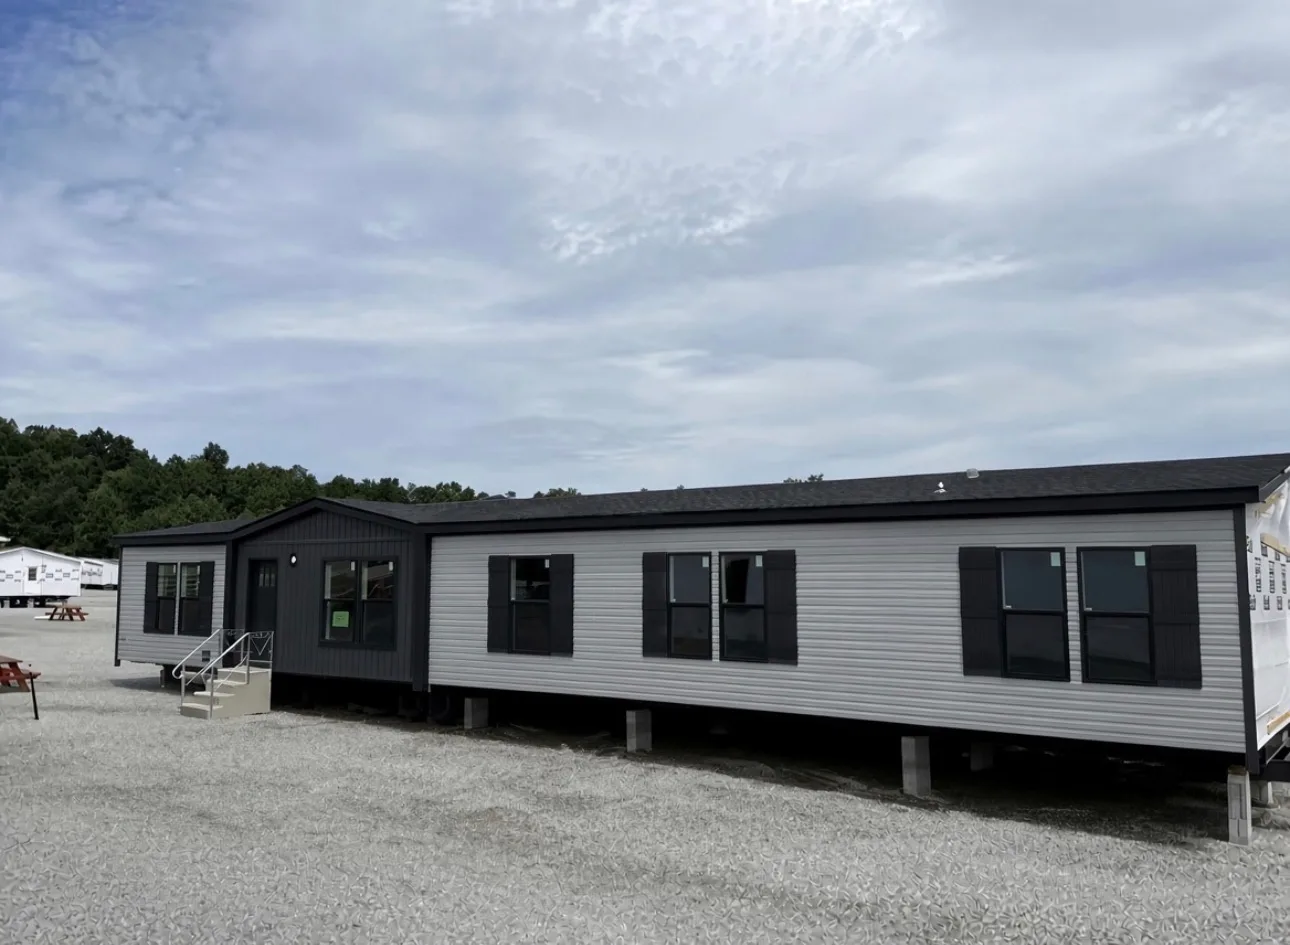
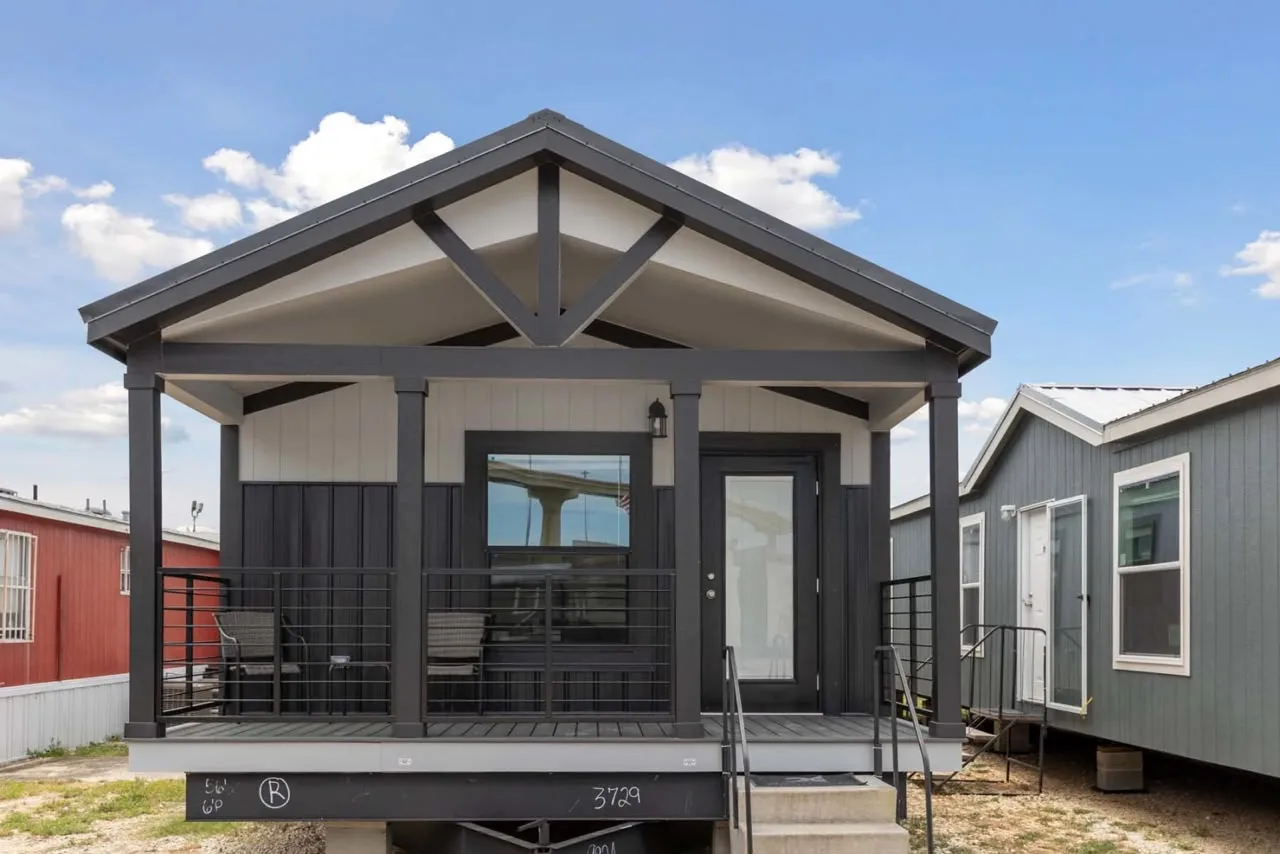
A bold modern 2-bedroom, 1-bathroom single-family home with dark architectural siding, contrasting black-and-white trim, a spacious covered front porch, a contemporary gabled roofline and large front-facing windows. Built in 2024, the 850-square-foot layout delivers practical living space with distinctive curb appeal.
Jessup, MD
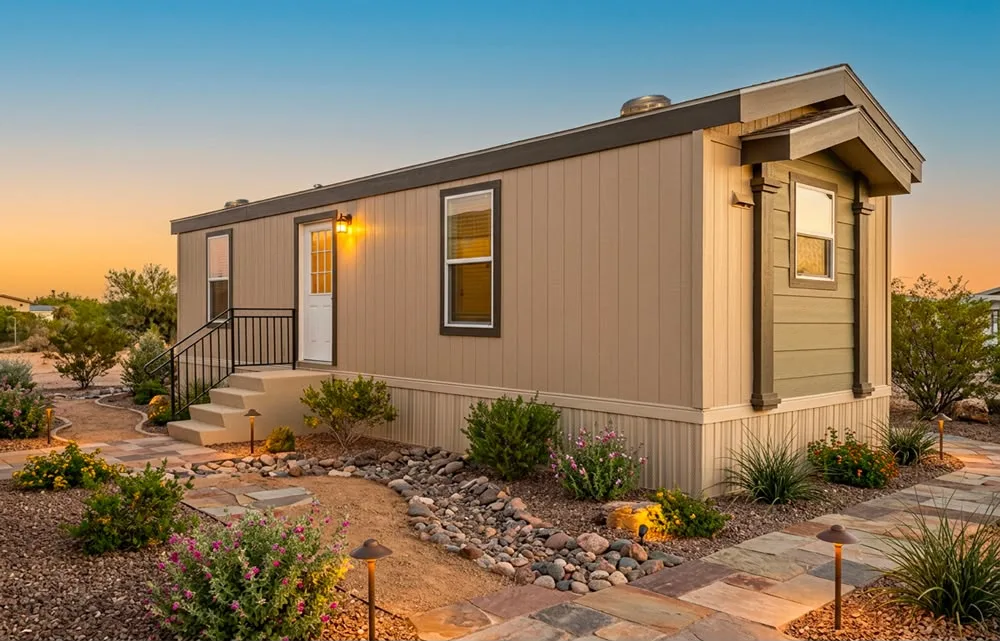
A masterclass in compact luxury, The Sedona Sunset offers a beautifully laid-out 1-bedroom, 1-bathroom plan with an open-concept living area under a vaulted ceiling, a modern galley kitchen with stainless steel accents and a cozy bedroom retreat, perfect for minimalist or resort living.

Call Us
Email Us
© Eastern Housings NIC 2026— All rights reserved